
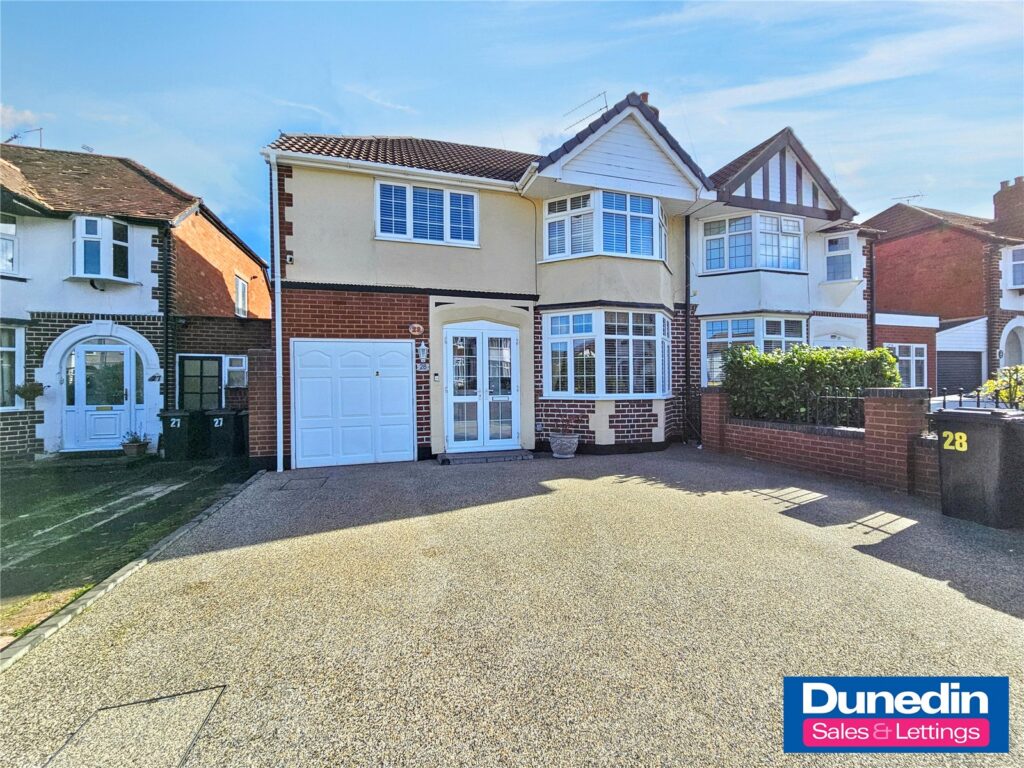
Graham Crescent, Rubery, Birmingham
Description
A well-proportioned and versatile four-bedroom family home, situated in a popular location and offering excellent living accommodation, a large rear garden and convenient access to local schools, public transport and everyday amenities.
The property begins with a useful porch leading into the entrance hallway, which provides access to the main living accommodation and guest WC.
The open-plan through lounge is a particularly good-sized reception space, with a bay window to the front allowing plenty of natural light into the room. The open-plan layout provides flexibility for both relaxing and dining, making this an ideal space for family life.
To the rear is a large kitchen, offering plenty of storage with a good range of fitted units and ample work surface space.
A further highlight is the large rear sun room, complete with underfloor heating and offering a versatile additional reception space with pleasant views over the garden. This could work equally well as a family room, dining area, playroom or home office.
The first floor provides four double bedrooms, making this an excellent choice for a growing family, together with a family bathroom comprising a panel bath, separate shower cubicle, pedestal wash hand basin and WC.
Outside, the property benefits from a large private rear garden, enclosed by fencing to the boundaries and providing a good level of privacy. There is plenty of space for children to play, entertaining or simply enjoying the garden during the warmer months.
The property is situated in a popular location with excellent access to good local schools, public transport and a range of local amenities, making it a convenient choice for family living.
With four double bedrooms, generous reception space, a large sun room and substantial private garden, this is a home that offers plenty of flexibility and room for a growing family.
An internal viewing is highly recommended to appreciate the accommodation, layout and outdoor space on offer.
EPC Rating - C
Council Tax Band - C (Birmingham Council)
Identity Checks
As estate agents, we are legally required to carry out Anti-Money Laundering (AML) and identity checks on all property purchasers. These checks are mandated by law and enforced by Trading Standards.
To ensure compliance, we have partnered with a trusted third-party provider who will contact you once an offer has been accepted on a property you wish to purchase.
A £50 fee (including VAT) applies per property. This covers the cost of obtaining the necessary data, conducting manual verification where required, and ongoing monitoring.
The fee is payable in advance through our secure onboarding system and is non-refundable.
1. This information does not constitute part of any offer or contract.
2. The measurements provided are for guidance only. Every attempt has been made to ensure accuracy, however these property particulars are approximate and for illustrative purposes only.
3. Dunedin have not carried out a structural survey and the services, appliances and specific fittings have not been tested.
5. Dunedin has not verified the legal title of the property; buyers must take the necessary steps to obtain verification from their solicitor.