
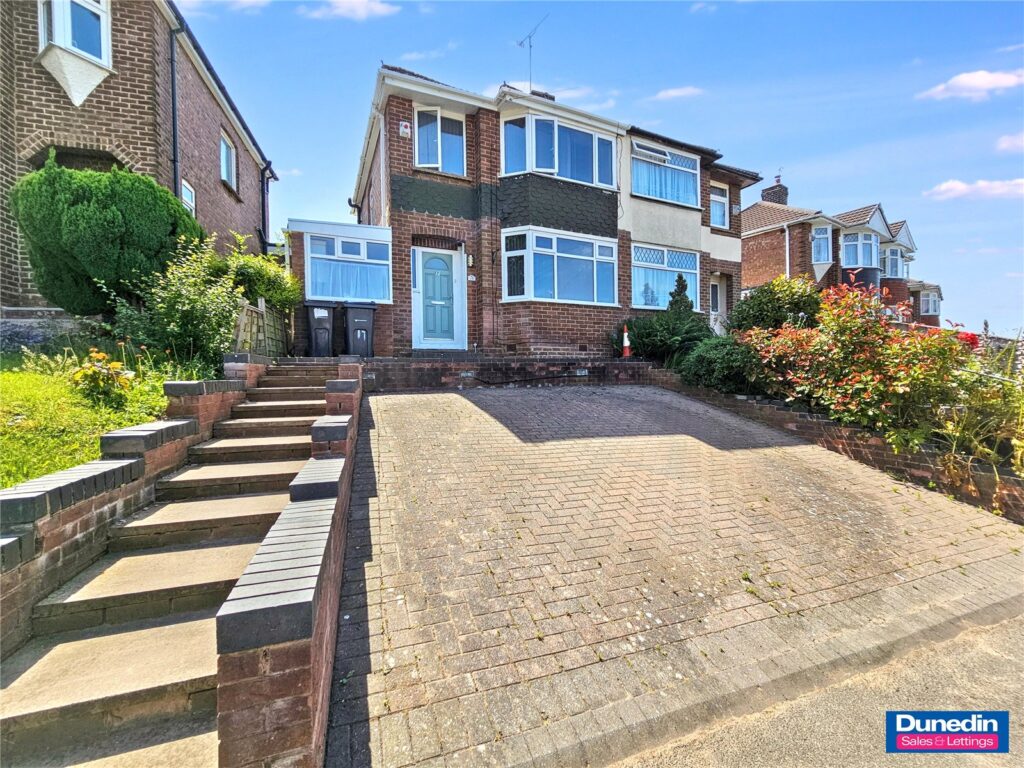
Edenhurst Road, Longbridge, Birmingham, West Midlands
Description
The property is entered via a welcoming entrance hallway, leading to a bright and spacious lounge with a bay window to the front elevation. To the rear, the kitchen/diner is fitted with a range of wall, drawer and base units with complementary work surfaces over, providing ample storage and workspace for everyday family living.
A separate utility room to the side of the property offers additional space for domestic appliances. The property also benefits from a delightful conservatory with French doors opening onto the rear garden, creating a wonderful additional reception area that is ideal for relaxing, entertaining, or use as a playroom or home office.
To the first floor are three well-proportioned bedrooms and a family bathroom comprising a panel bath with shower over, a close-coupled WC and a wash hand basin.
Externally, the property benefits from off-road parking to the front, while the rear garden features a patio area and a lawn, providing an ideal space for children and outdoor entertaining. A garage situated at the rear offers further storage or secure parking.
This delightful home combines practical family living with excellent outdoor space and must be viewed to be fully appreciated.
The vendor advises us that the property is FREEHOLD.
Council Tax Band = B (Birmingham)
EPC Rating = D
Important Notice
Anti-Money Laundering & Identity Checks.
As estate agents, we are legally required to carry out Anti-Money Laundering (AML) and identity checks on all property purchasers. These checks are mandated by law and enforced by Trading Standards.
To ensure compliance, we have partnered with a trusted third-party provider who will contact you once an offer has been accepted on a property you wish to purchase.
A £30 fee (including VAT) applies per property transaction. This covers the cost of obtaining the necessary data, conducting manual verification where required, and ongoing monitoring.
The fee is payable in advance through our secure onboarding system and is non-refundable.
Thank you for your cooperation.
1. This information does not constitute part of any offer or contract.
2. The measurements provided are for guidance only. Every attempt has been made to ensure accuracy, however these property particulars are approximate and for illustrative purposes only.
3. Dunedin have not carried out a structural survey and the services, appliances and specific fittings have not been tested.
5. Dunedin has not verified the legal title of the property; buyers must take the necessary steps to obtain verification from their solicitor.